
Safety decking for care homes
Safety decking for care-home and assisted-living blocks. Static installs, long working windows and insurance-grade RAMS. Trad Deck and G-Deck Lite installed nationwide.
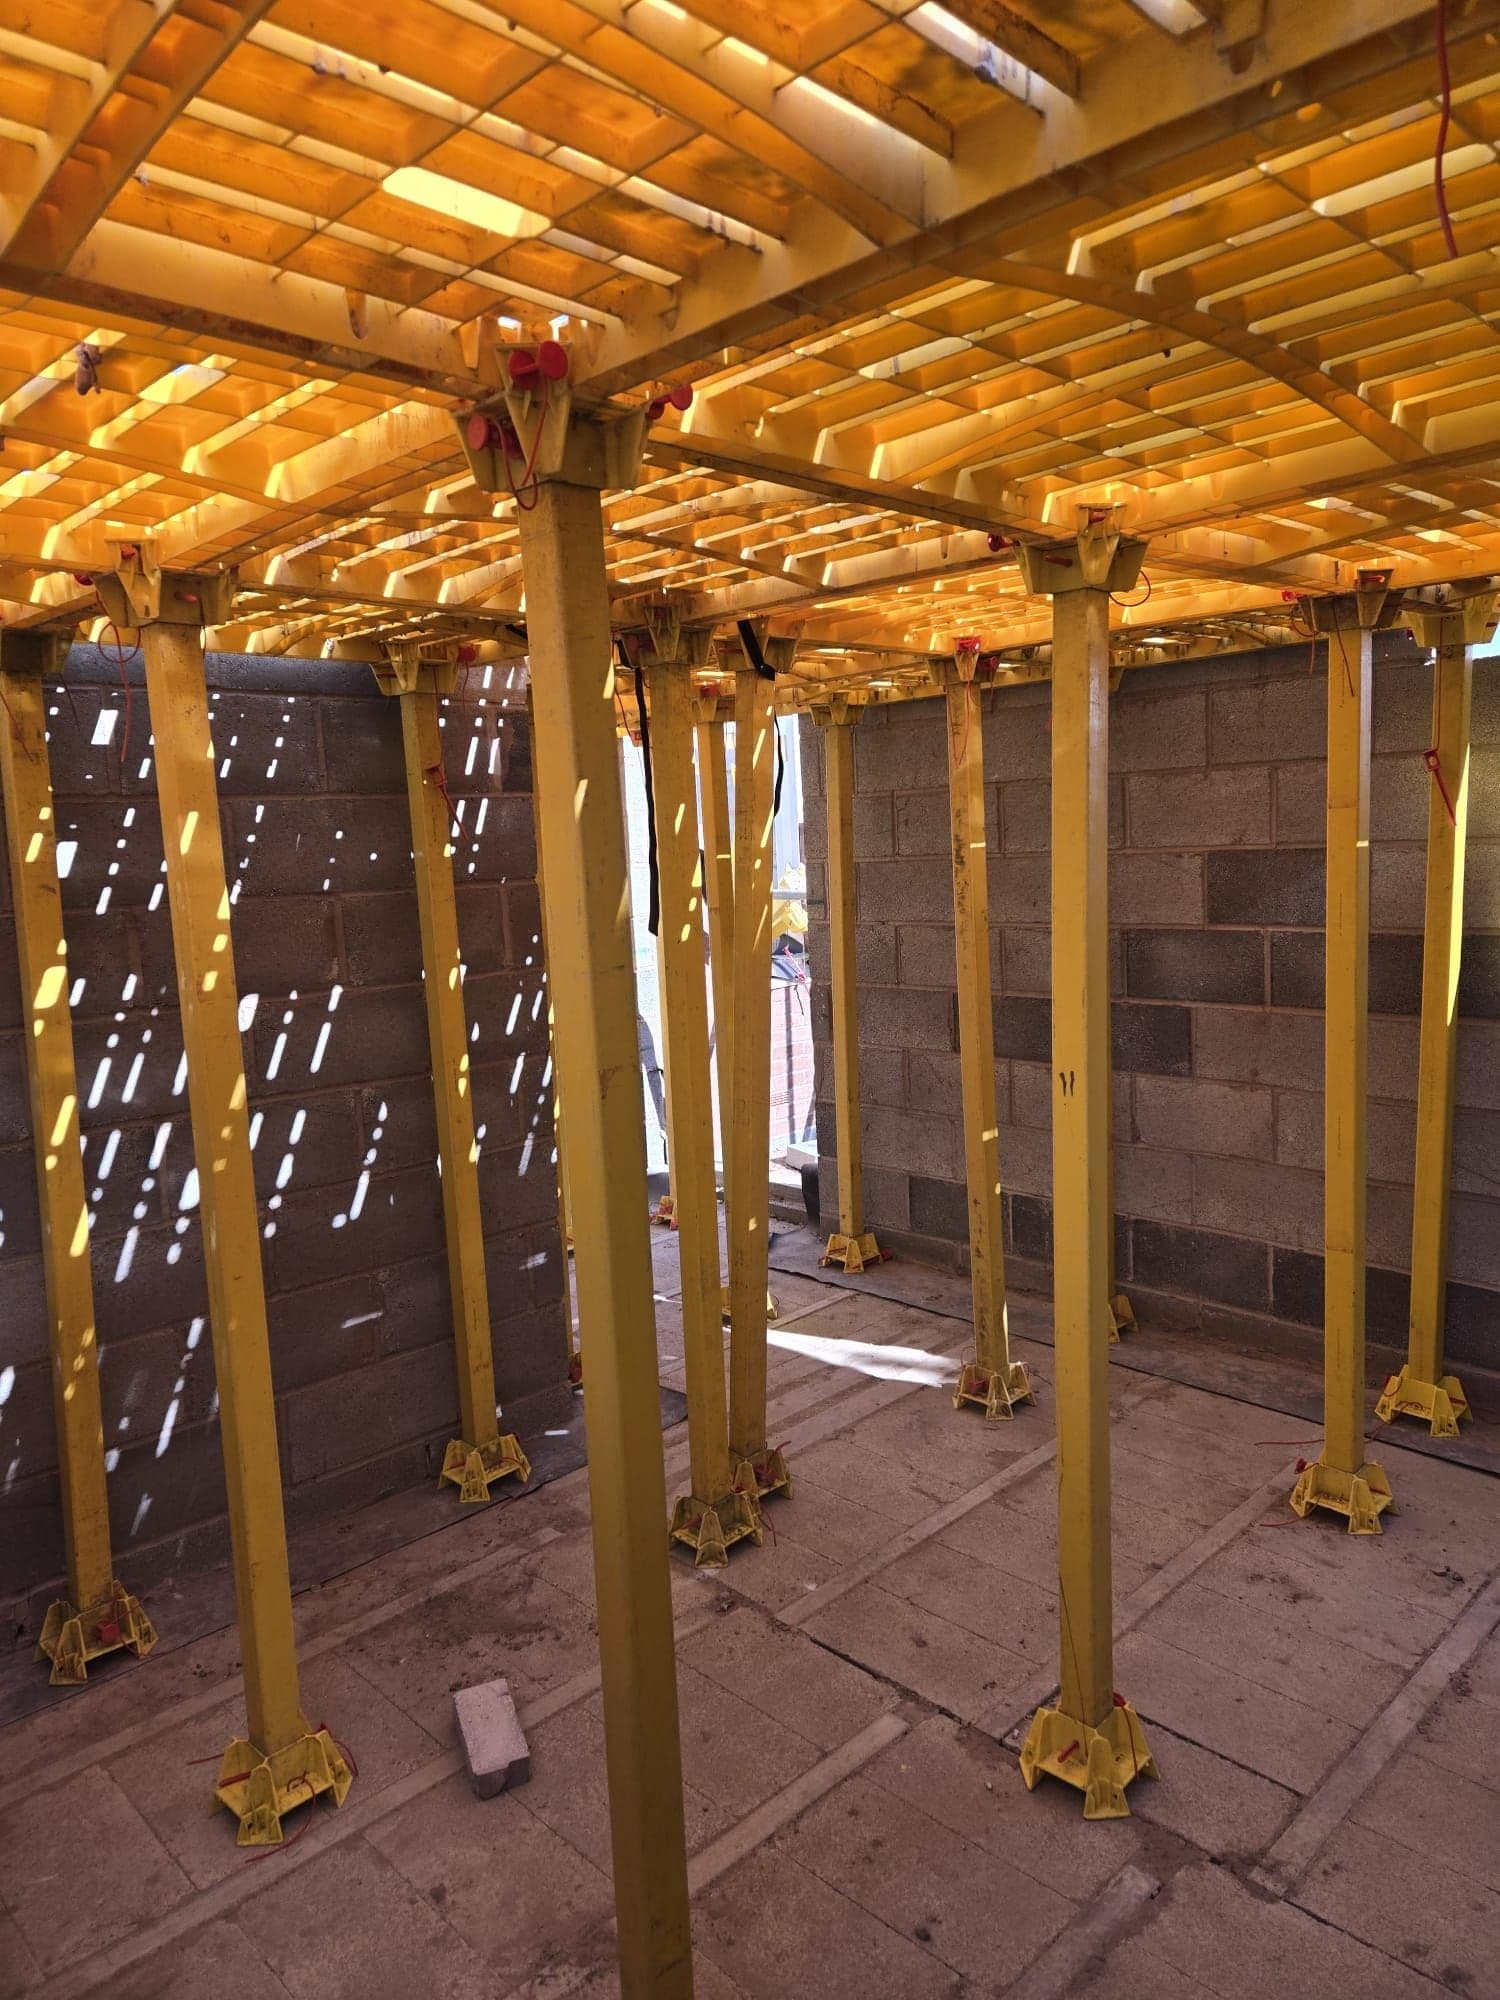
- 1996Original safety decking
- Class 3BS EN 12811-1:2003
- SSIPFASET & SMAS accredited
- 48 hrQuote turnaround
Longer windows, live-works adjacency, insurance-grade paperwork.
A care-home development is a different beast from a housing plot. The blocks are bigger, the programmes are longer, the trades working above the deck change three or four times before it comes back out, and the documentation trail has to stand up to the kind of scrutiny care-home operators bring to their insurance and their regulator.
That is the shape of work we set our care-home installs up for: a deck that sits in place for weeks rather than days, inspected to the letter of the Work at Height Regulations 2005, with RAMS and a jointly countersigned Handover Certificate that drop straight into your CDM file.
What construction directors on care-home jobs care about
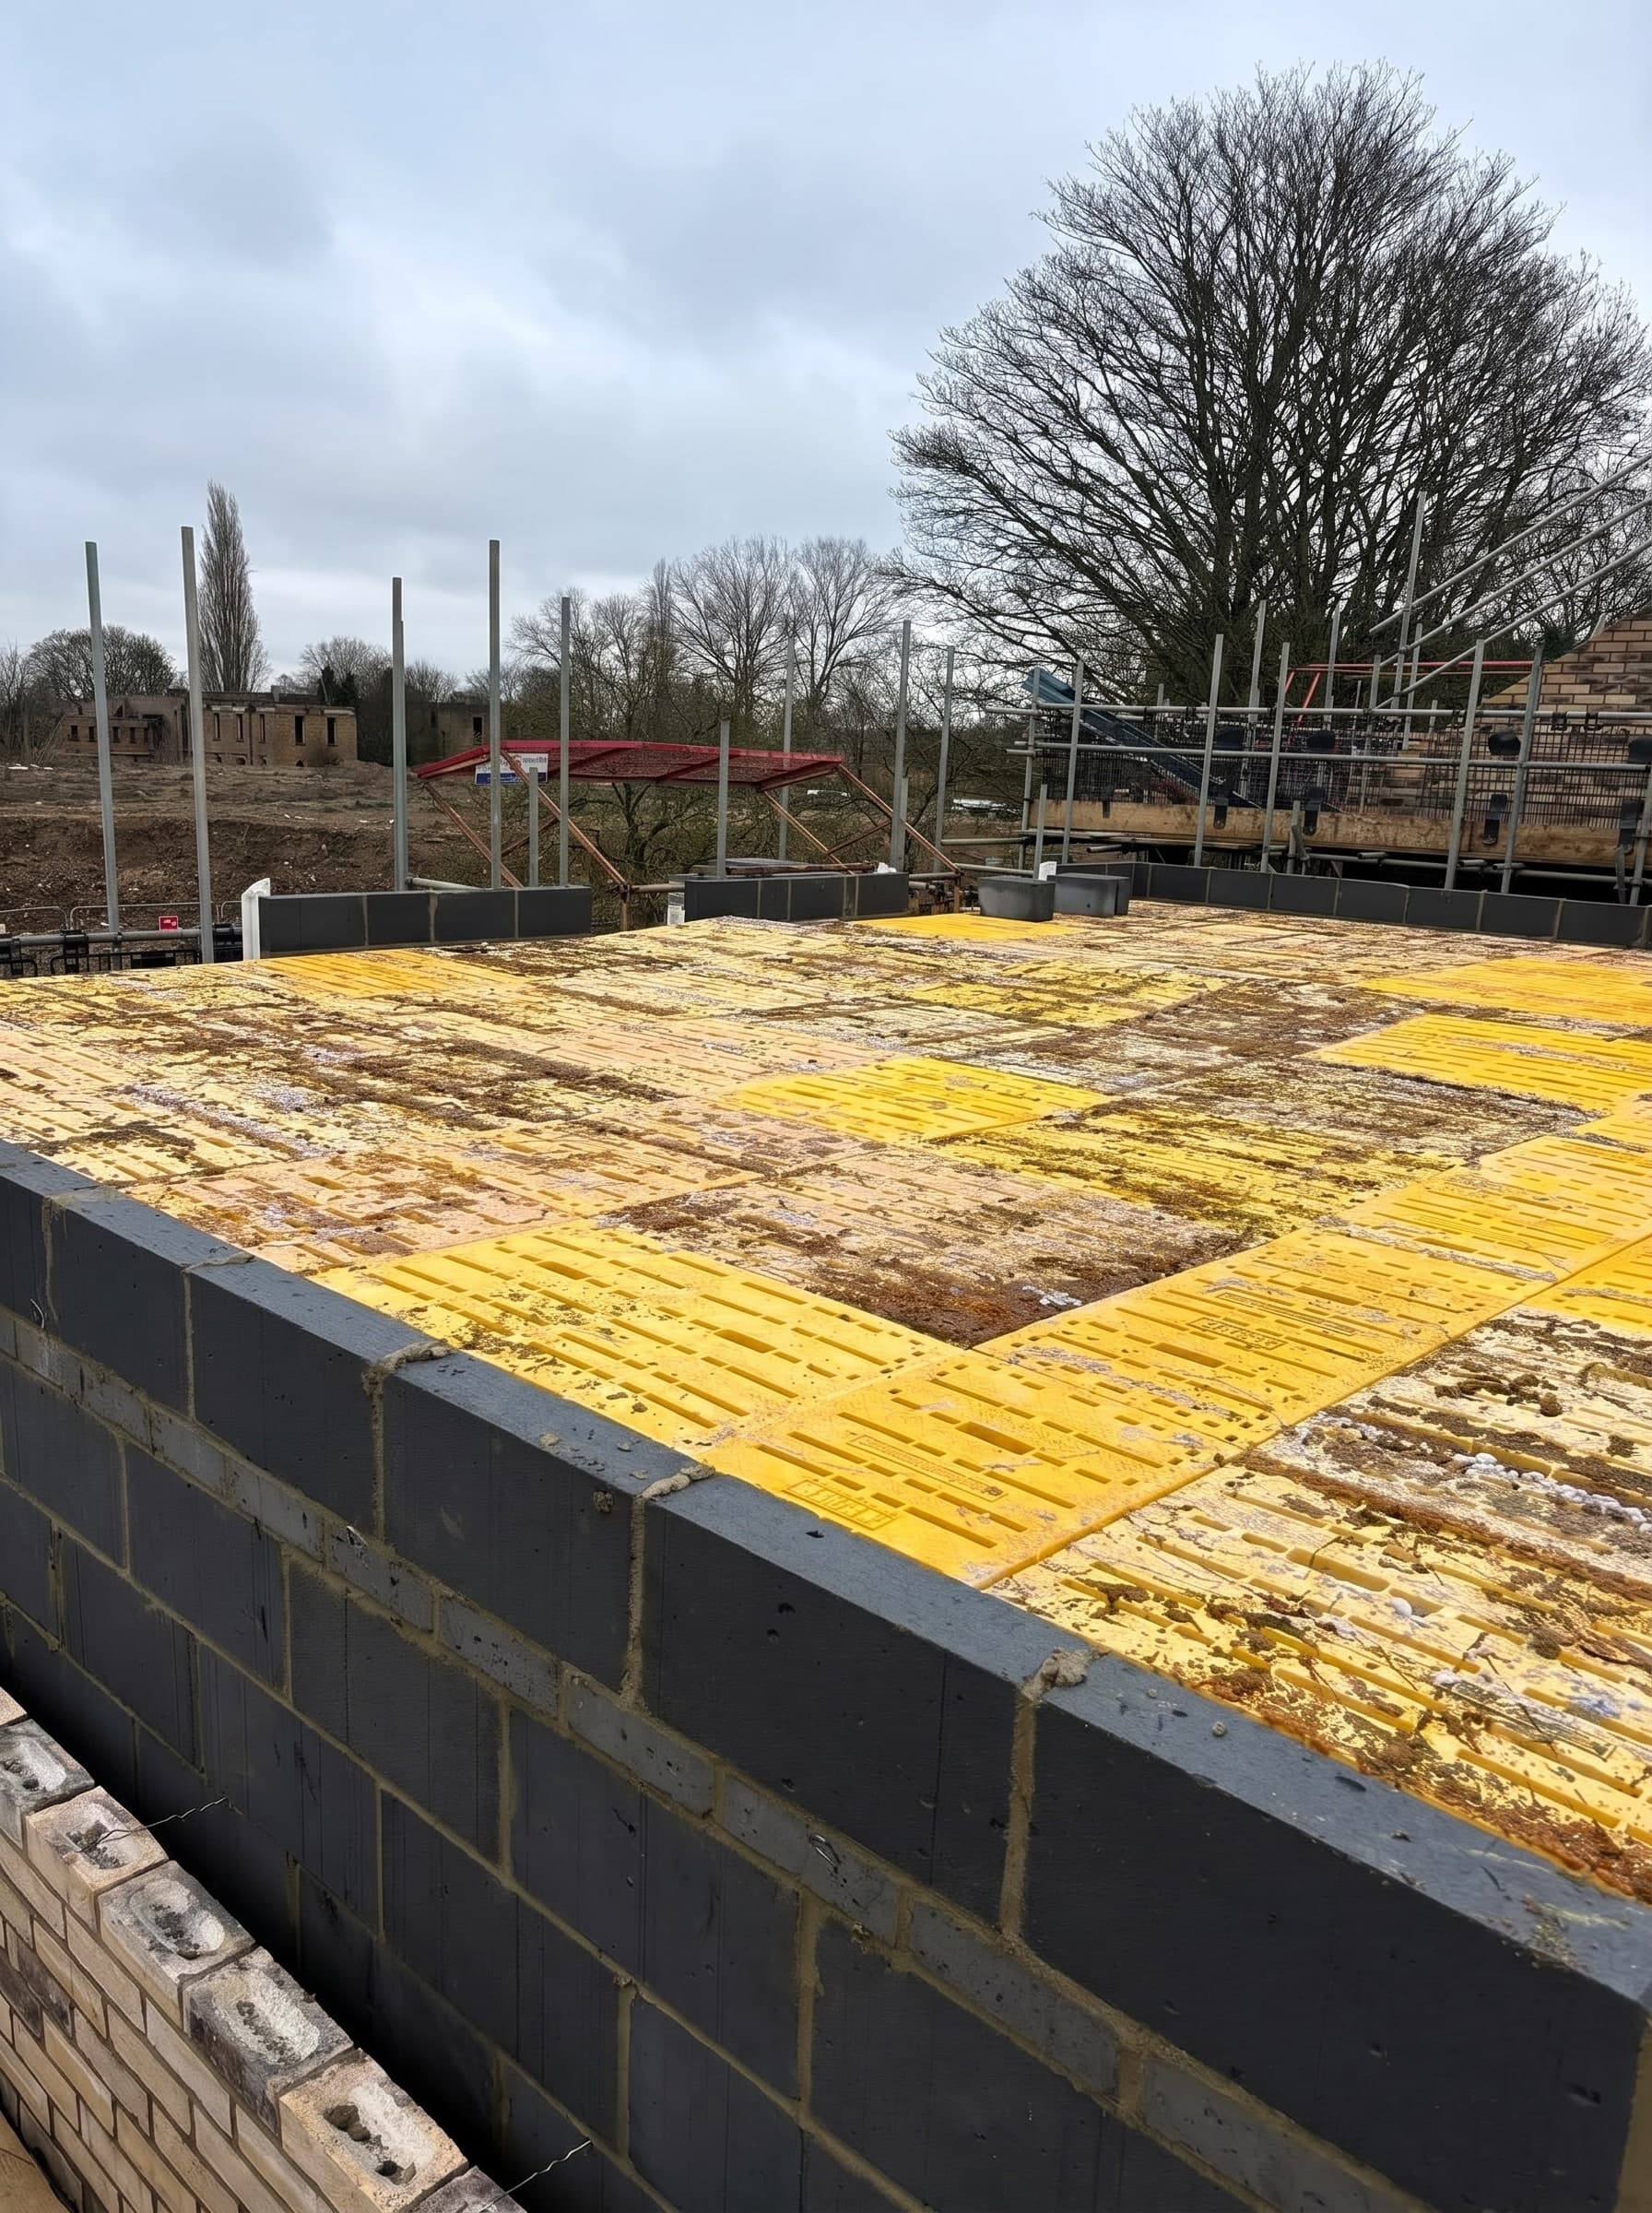
The deck is there for weeks. The M&E first fix under a care-home ceiling is not a two-day job. By the time the plasterers are off the programme and the ceilings are closing up, the platform may have been in place for a month. Our specification assumes that: daily visual inspection, documented weekly inspection under WAHR 2005, and a new Handover Certificate after any alteration, impact or adverse-weather event.
Live works happen under the deck. On most care-home sites, by the time we put the deck in, the concrete below is live, services are being routed, and partitions are going up. The install and dismantle plans are sequenced around that live work so the follow-on trades are not stood down while we move.
CDM paperwork your principal designer will not send back. Method statement, risk assessment, competent-persons schedule, load class, inspection regime, dismantle plan. Written to be read, not to fill a ring-binder. Referenced against the Trad Deck user guide so your H&S lead can trace every number back to a source.
How a care-home install works with us
- 01
Pre-start survey with your site team and the M&E lead
We walk the openings with both the principal contractor and the M&E programme runner, because the M&E programme is what is actually going to dictate when the deck comes back out.
- 02
System recommendation
Most care-home floorplates take Trad Deck. On suitable areas where fast handling and steel rigidity improve the sequence, we may specify G-Deck Lite or a mix.
- 03
Static install with a documented inspection regime
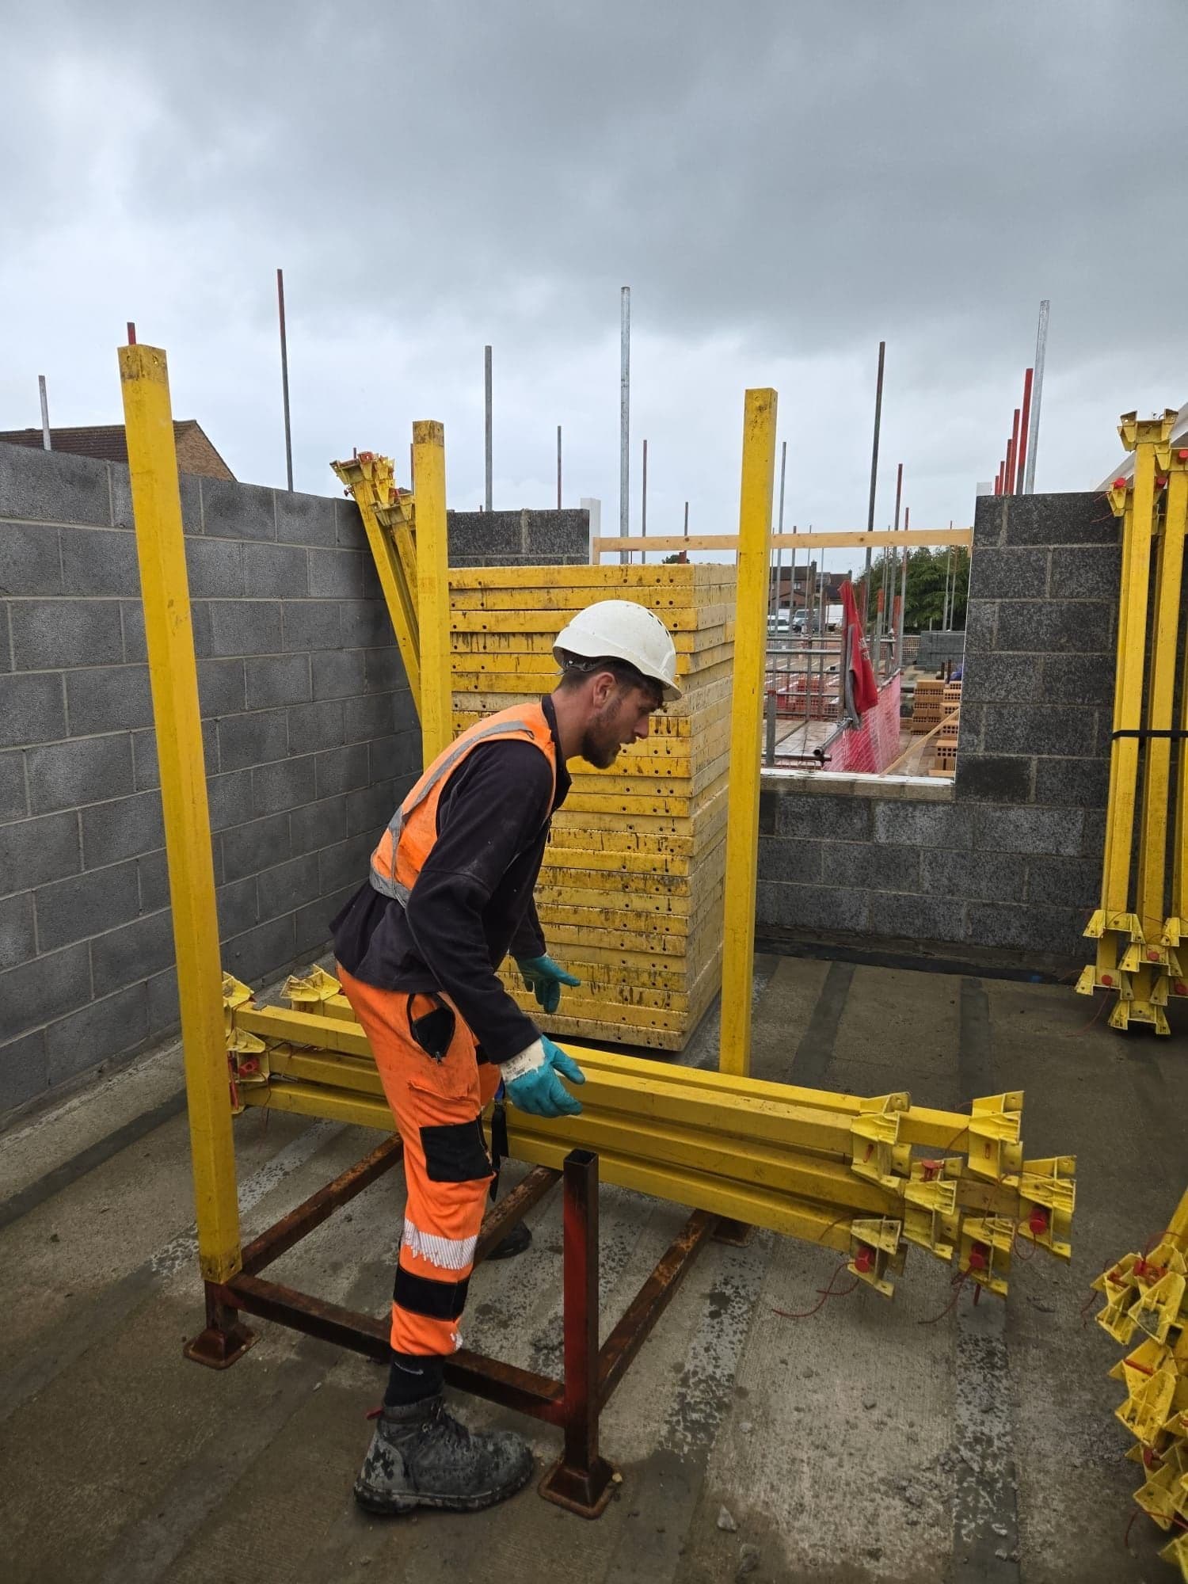
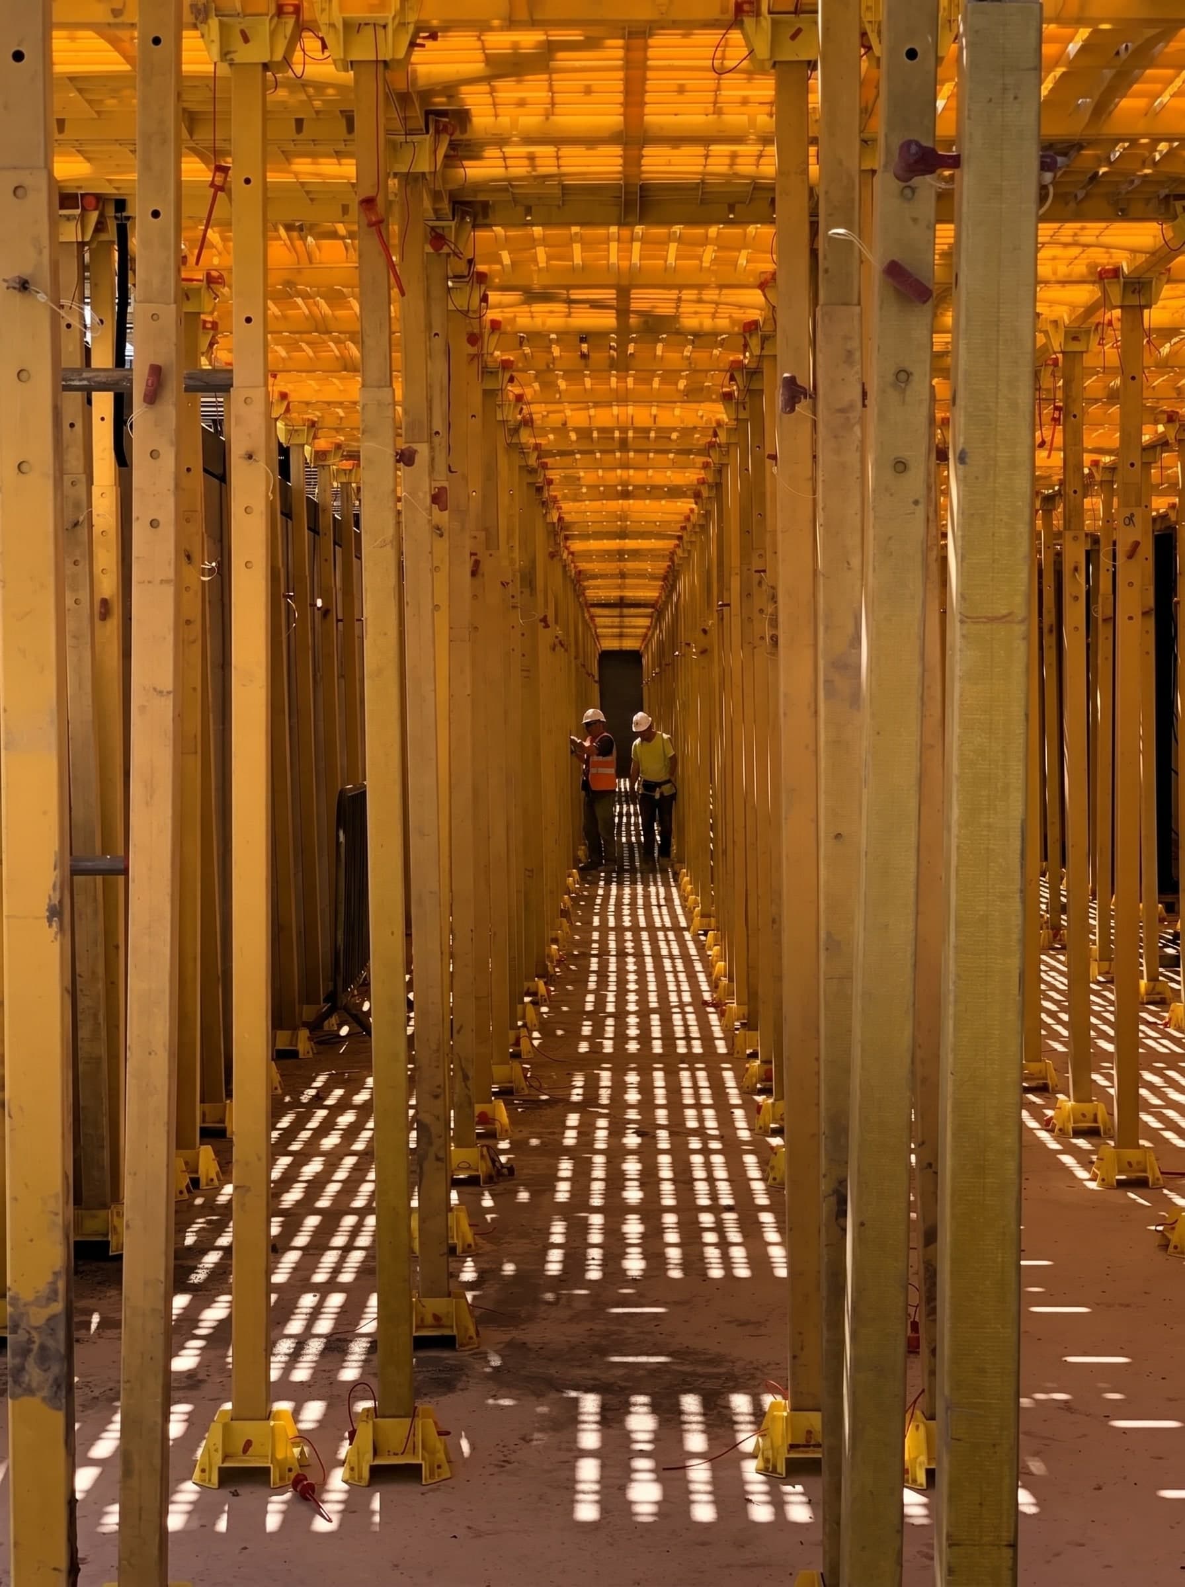
A two- or three-person crew lays the platform. From day one, a daily visual inspection slot is built into your site induction, and a documented weekly inspection is signed and kept on site per WAHR 2005.
- 04
Planned alterations
Service risers, stair voids and late-breaking openings get handled mid-programme on a new Handover Certificate each time. Nothing gets cut or moved on the quiet.
- 05
Collection
When the trades above are finished, the deck comes out in one pass and the space is handed back clean.
Why Trad Deck for care homes — most of the time
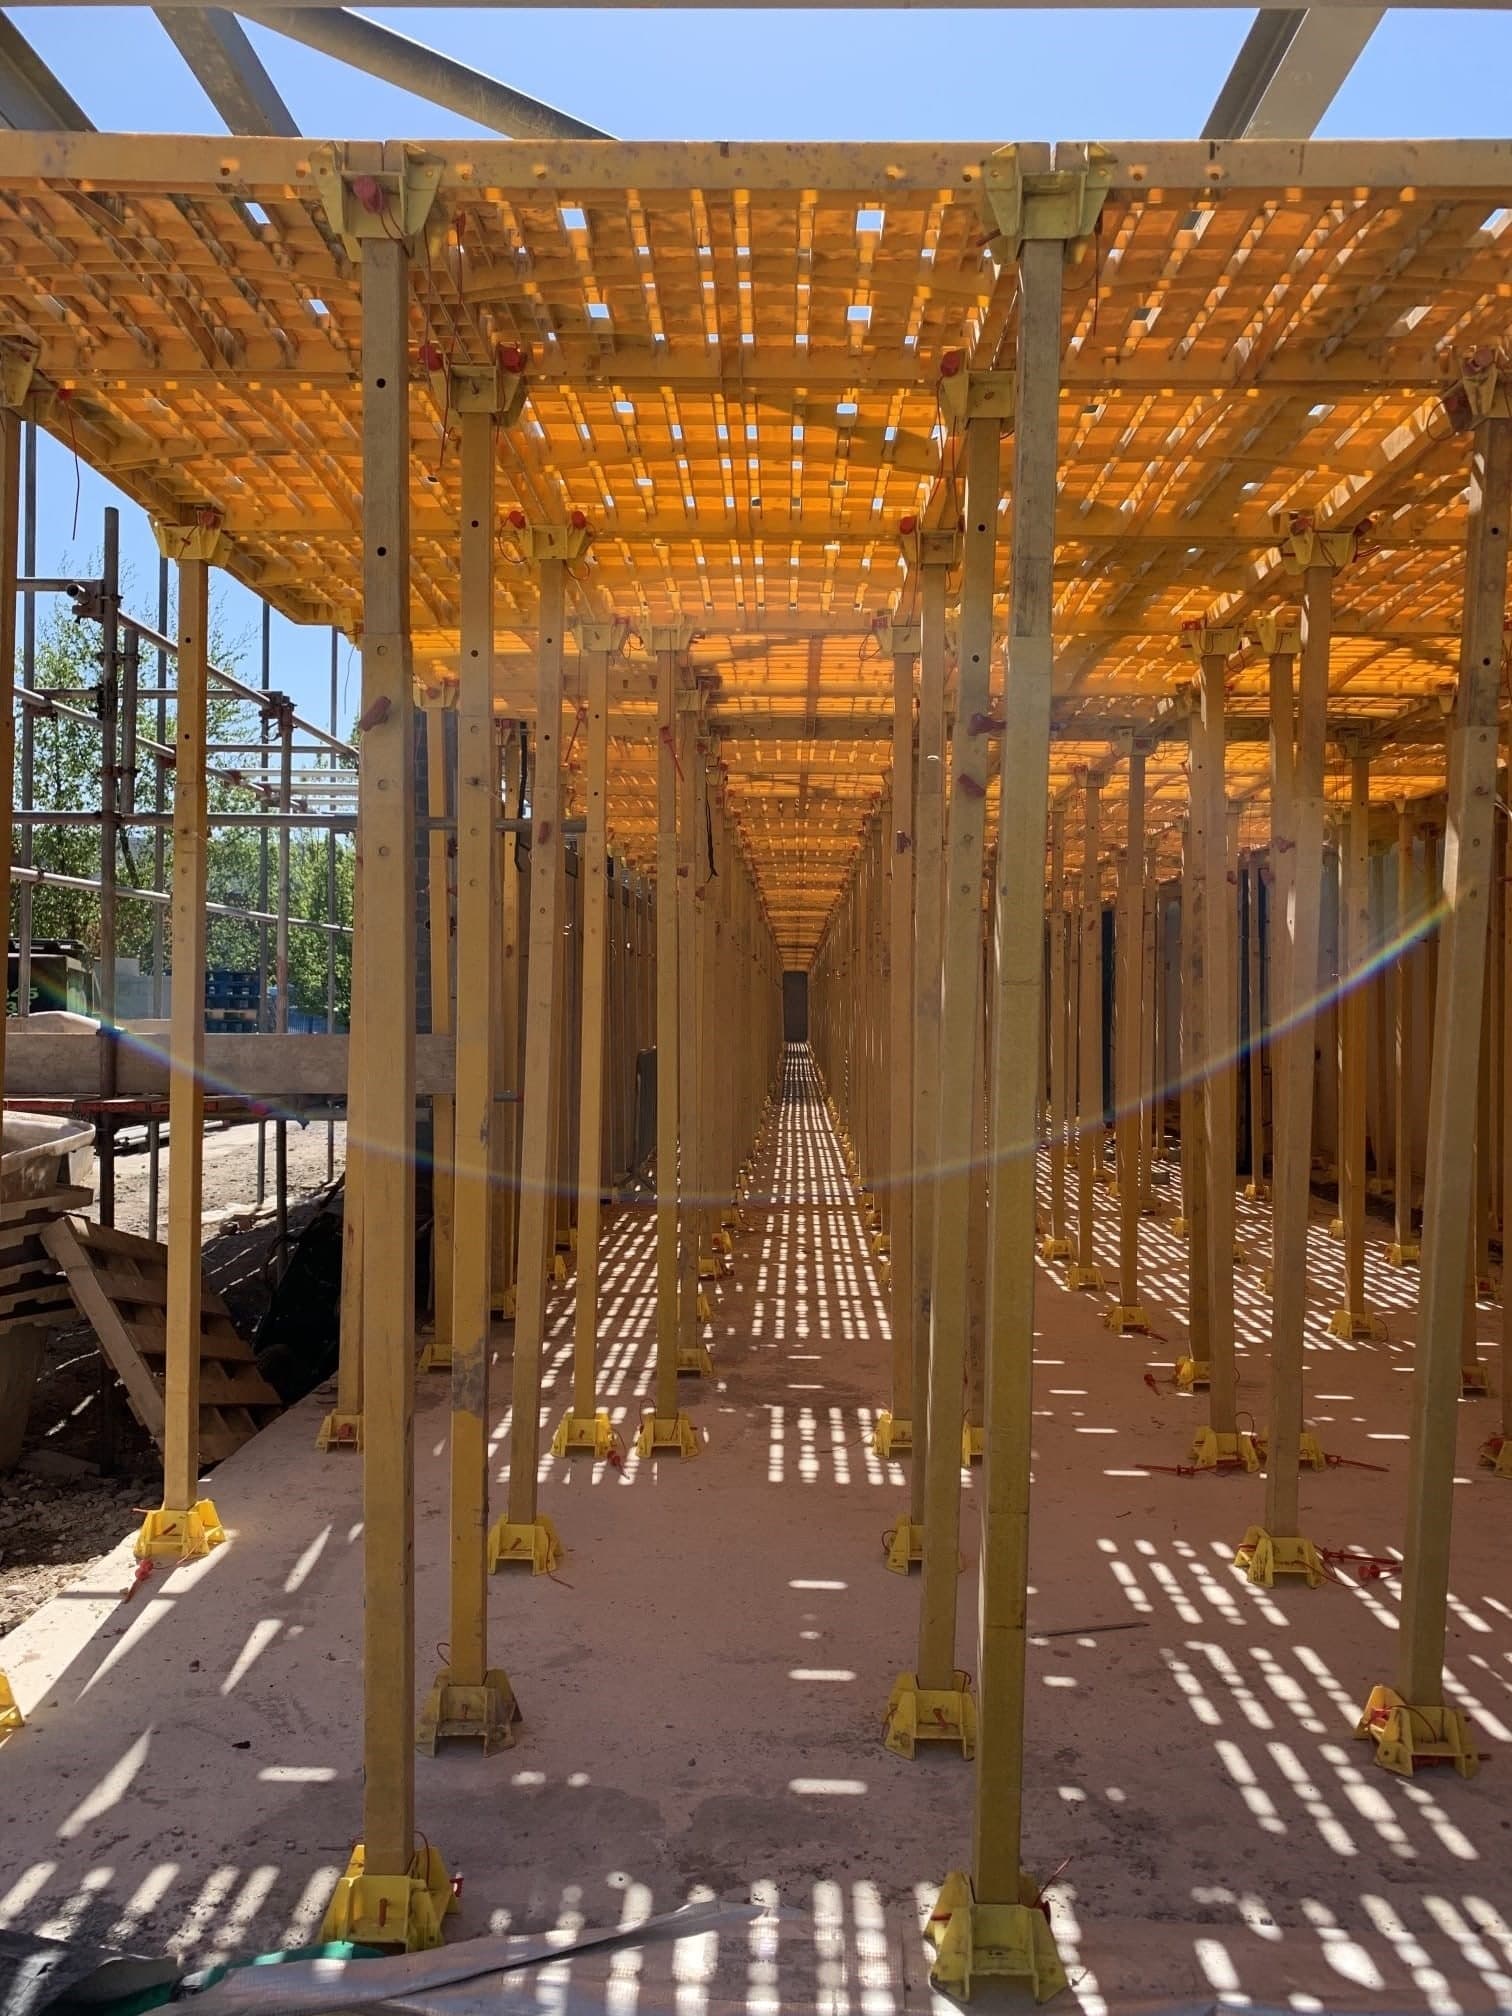
Care-home floorplates usually want a fall-prevention platform, and Trad Deck is exactly that. The TRAD user guide is explicit that the system is not a crash deck — it is engineered to prevent a fall happening in the first place, and the plastic compound absorbs low-level dropped-tool impact in a way a steel deck does not.
Where a block's layout, access or programme makes fast lightweight steel handling the more efficient answer, we may specify G-Deck Lite. Lite has the same published 2.0 kN/m² UDL as Trad Deck, so it is not presented as a heavy-load upgrade. The recommendation is based on the real area and install sequence.
The compliance paragraph, for your insurance file
Every deck we install on a care-home block is Load Class 3 under BS EN 12811-1:2003, with a safe working load of 2.0 kN/m² UDL (inclusive of operatives on the deck) and Class B material fragility under ACR[M]001:2014. Every platform over 2m is inspected and recorded under the Work at Height Regulations 2005. A jointly countersigned Handover Certificate is issued on install and after any alteration, impact, adverse weather event or reported incident. Every operative is CSCS-certified and every install is FASET-compliant. The full Trad Deck user guide, the Decking Loadings Chart and the TRAD Do's & Don'ts poster are available on request with the pre-start RAMS pack.
Who you will be dealing with
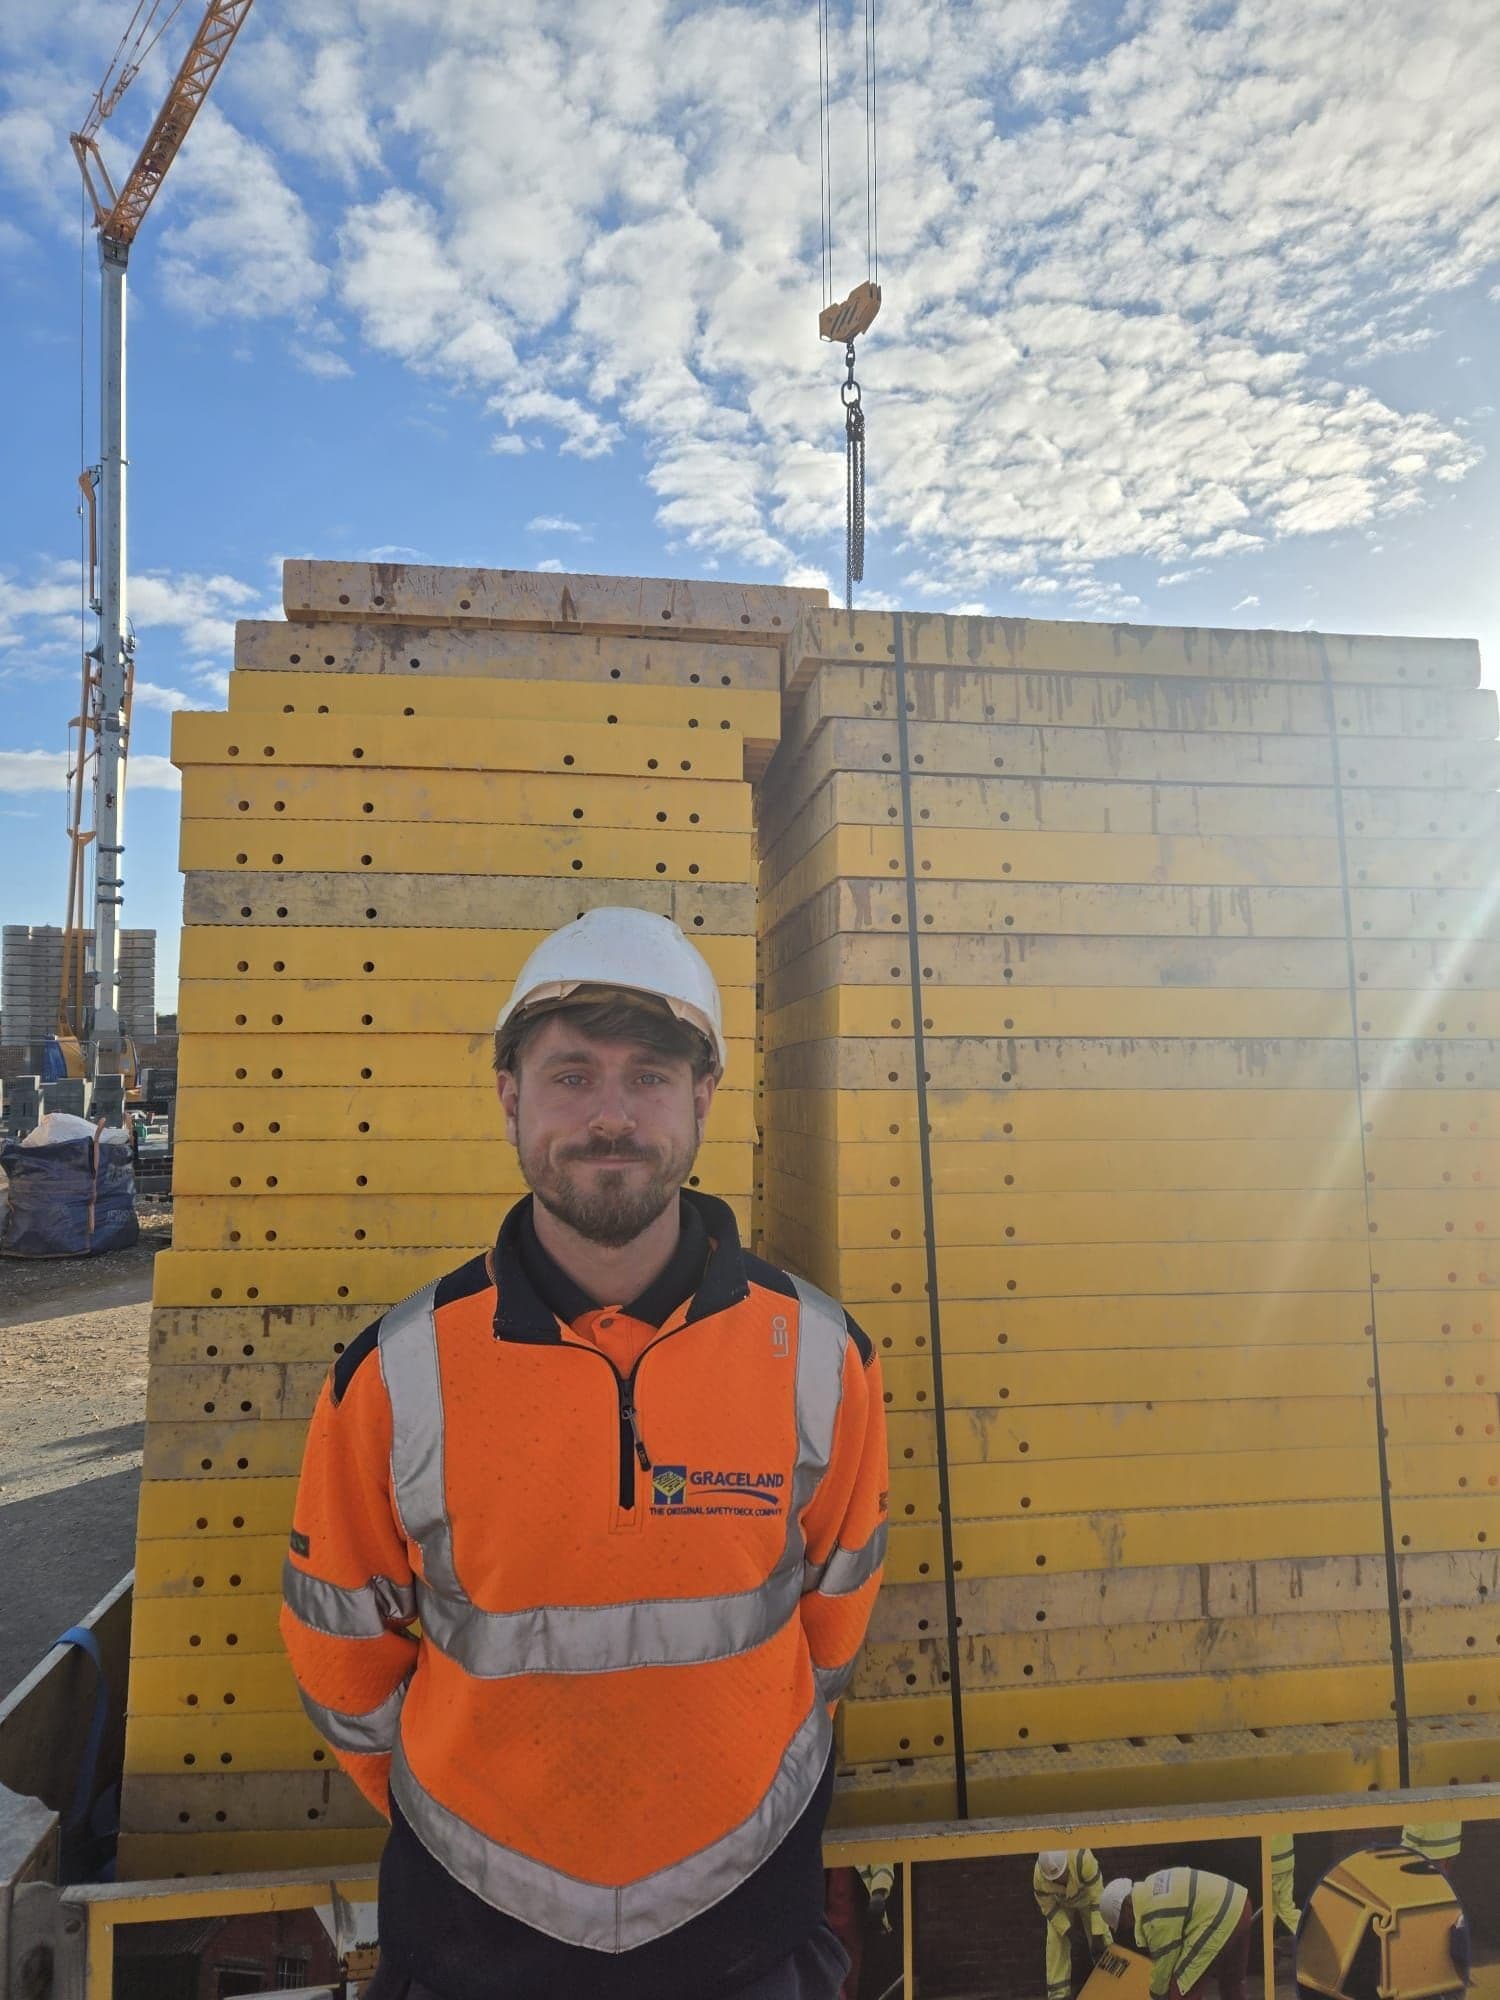
On care-home installs it is almost always Paul Darrington or Ewan Craig on site in person for the pre-start survey and the handover walk-through. The documented weekly inspections on longer installs are run by the same senior installer who led the install, so the person signing the inspection sheet is the person who built the platform. There is no account-management layer.
Nationwide from St Neots. Core regions: Cambridgeshire, Bedfordshire, Hertfordshire, Northamptonshire, Buckinghamshire, East Anglia and the Midlands.
Keep reading
Trad Deck installation
Trad Deck fall-prevention platform quoted and installed by Graceland. Load Class 3 to BS EN 12811-1:2003. SWL 2.0kN/m² UDL. Class B material fragility.
Systems / Trad deckG-Deck Lite installation
G-Deck Lite steel safety decking, installed nationwide from Graceland depots in Cambridgeshire and Derby. Lightweight, fast and rated to 2.0 kN/m².
Systems / G deckSite survey
Safety decking site surveys where needed. Send Graceland your drawings and project details first; most jobs can be assessed and quoted without a visit.
Services / Site survey