
Safety decking vs scaffolding birdcage
Birdcage scaffold is still the right answer on some jobs. Safety decking is the right answer on most. Where each one wins, written by an installer who does not sell scaffold.
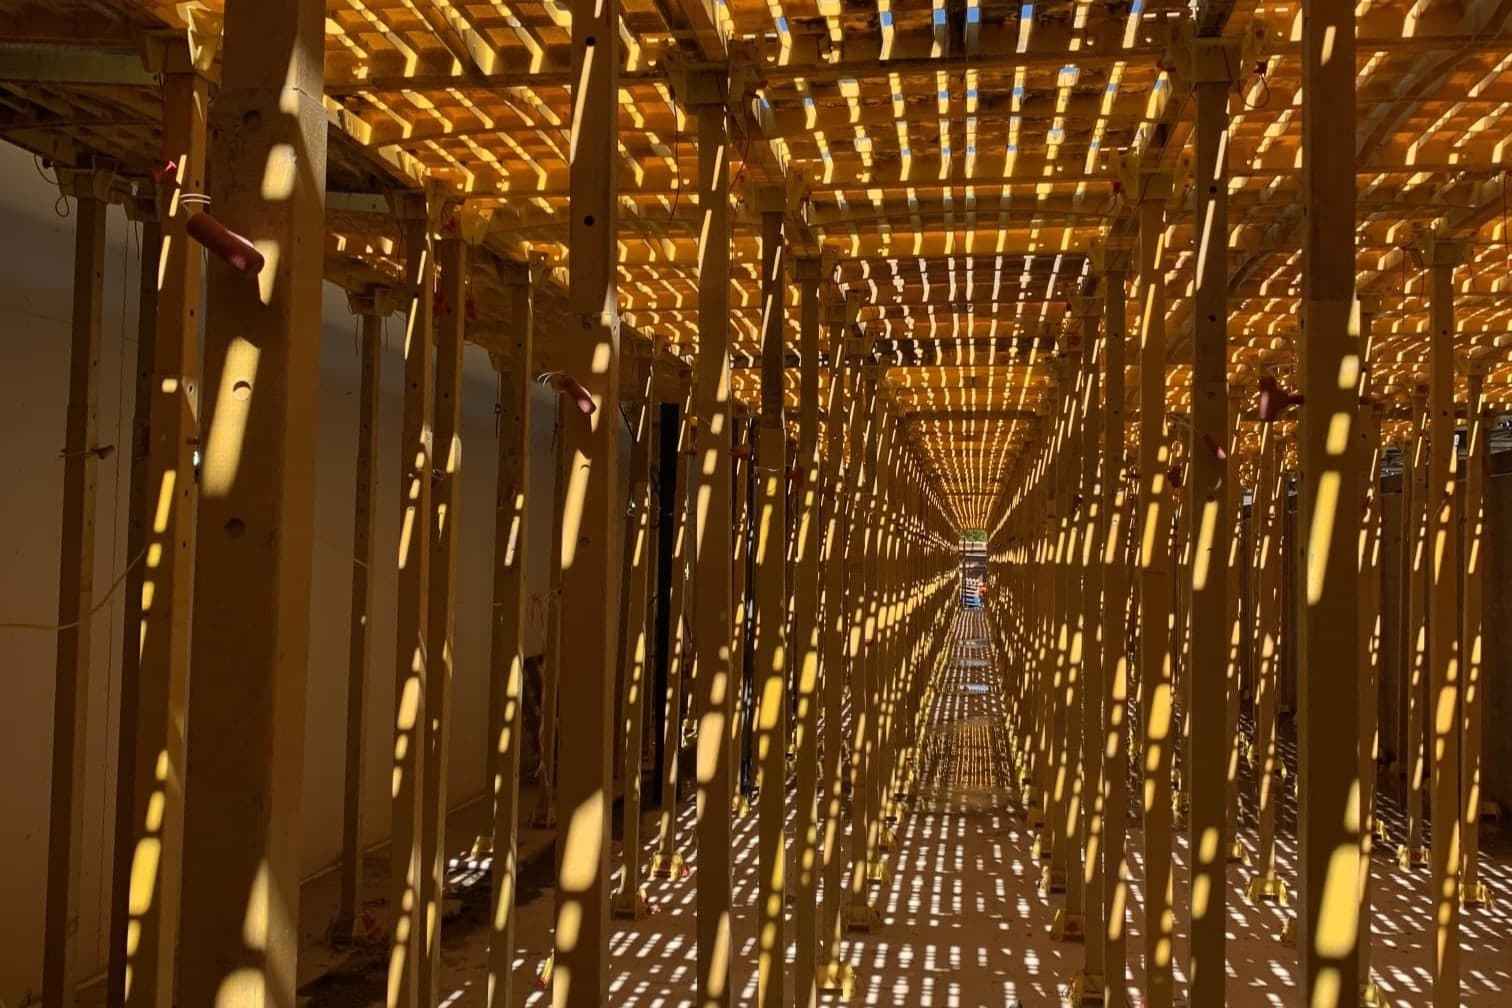
Birdcage scaffold is still the right answer on a narrow set of jobs — very high voids, irregular geometry that defeats a panel pattern, certain heritage and refurb work. Safety decking is the right answer on most of the rest — regular bays, repeatable patterns, faster install and dismantle, no fixings into the surrounding structure. Each is the right tool for a different job, and a survey is the fastest way to find out which one yours is.
Why this article is honest about birdcage
We do not sell scaffold. That should make us suspect when we tell you safety decking wins, and it should make us credible when we tell you birdcage wins — because we are not steering you toward our own kit when we say it.
The truth, after thirty years of doing nothing but safety decking, is that birdcage scaffold is still the right answer on a meaningful minority of jobs. Pretending otherwise would lose us credibility with the people we are trying to help, most of whom have built more birdcages over their careers than we have safety decks. So this article is honest about both directions.
What a birdcage scaffold is
A birdcage scaffold is a free-standing tube-and-fitting (or system) scaffold built up from the ground or a lower structural floor to form a continuous working platform underneath an area where work is happening above. It is called a birdcage because the structural arrangement — a regular grid of vertical standards and horizontal ledgers running in two directions — looks like one. The platform itself sits on top of the cage at the working height.
Birdcages have been the default solution in UK construction for soffit work, ceiling work, plant rooms, atria and any number of other situations where a working platform is needed across a void. They are well-understood, every scaffold contractor in the country knows how to build one, and the regulations and inspection regimes around them are mature.
What safety decking is
Safety decking is a panel-and-leg system that installs across an existing floor opening — typically at first-floor or upper-floor level on a housebuilding plot, an apartment frame or a care-home block — to form a continuous working platform across the opening. The deck takes its support from the surrounding structure (joists, walls, frame elements) and does not need to be built up from the ground.
Trad Deck — the system Graceland installs across most of the work we do — is rated to Load Class 3 under BS EN 12811-1:2003, with a safe working load of 2.0 kN/m² UDL inclusive of operatives, Class B material fragility under ACR[M]001:2014, and a documented inspection regime under the Work at Height Regulations 2005. It is a fall-prevention working platform, not a crash deck and not a structural scaffold.
Where birdcage is still the right answer
There are jobs where a Graceland surveyor will look at the geometry and tell you, on the spot, that what you actually want is a birdcage scaffold. Those jobs share a few characteristics.
Very high voids. A void several storeys high — a hotel atrium, a large industrial plant room, the central core of certain commercial fit-outs — is a job where a scaffold built up from the floor is the natural fit. Safety decking is designed to install across an opening at one level; it is not designed to fill a multi-storey void.
Irregular or non-repeating geometry. A heritage refurbishment with non-square bays, a curved soffit, a one-off industrial plant room with no repeating bay pattern — those are jobs where a panel system would need so many cuts and swaps that the install loses the speed advantage that makes safety decking attractive. A scaffold contractor working in tube and fittings can build to any shape.
Long-duration working platforms in unusual locations. Some scaffold platforms are in place for months on jobs where the working area is fixed and the geometry is awkward. A tube-and-fitting birdcage can be modified, extended and adapted in place over a long programme in a way safety decking is not designed for.
If your job has any of those characteristics, a survey will say so and we will tell you to talk to a scaffold contractor.
Where safety decking wins
For the rest of UK housebuilding, care-home, apartment-frame and standard commercial work, safety decking tends to win on four practical fronts.
Install and dismantle speed. A safety deck install is typically a two- or three-person crew, one visit, a working platform handed over the same day. A birdcage of comparable working area takes longer to build, is built by a larger crew, and then takes longer to strike. Multiplied across a multi-plot housebuilding programme or a multi-floor apartment frame, that adds up to real programme weeks.
No fixings into surrounding structure. A safety deck takes its support from the existing structure of the floor opening. A birdcage on a floor plate above ground level usually means tying into the surrounding structure, which means fixings, holes and reinstatement once the platform is gone. On finished work — care-home interiors, commercial fit-out — that is a meaningful headache.
No ground-level footprint. A birdcage built up from the floor below sits in the working area below it for the whole programme. A safety deck installed across a first-floor opening leaves the ground floor free for materials, plant and trades. On a tight site or a plot where the ground floor has its own programme running underneath, that is the difference between a programme that flows and one that stalls.
Pattern repetition. A safety deck install pattern that has been worked out on plot one applies cleanly to plots two through fifty. A birdcage built around the geometry of one bay does not necessarily inform the next one. On any job where the geometry repeats, pattern repetition is where safety decking earns its place.
The compound and programme argument
The argument we hear most often from site managers who have used both is the compound argument. A safety deck arrives on one truck per visit, lays out cleanly to the install pattern, and the same truck takes it away on dismantle day. A birdcage of comparable area is more truck movements in, more compound space taken up by tube and fittings, more labour on the ground for longer, and more truck movements out.
For a tight urban site, a phased housebuilding plot or a care-home with limited compound space, the difference is not a small one. It is the kind of thing that ends up on the principal contractor's whiteboard as a programme variable.
The compliance-file argument
Both systems are well-understood by principal designers and both have mature inspection and documentation regimes. Either one will end up on a CDM file with the right paperwork attached. The difference is which paperwork.
A birdcage comes with a scaffold contractor's design, calculations, scaff tag and inspection regime. A safety deck comes with the manufacturer's published load class and SWL, an installer's RAMS pack mapped to CDM 2015, and a jointly countersigned Handover Certificate. Both are valid; neither is harder or easier than the other from a compliance point of view. The choice is driven by the fit, not by the file.
A real example
We were called out to quote a hotel refurbishment in the Midlands last year — a project with two distinct working areas. The bedroom-floor levels were regular, repeatable bays where a Trad Deck install pattern would lay out cleanly across every floor. The central atrium was a four-storey void with a glass roof and curved soffit work overhead.
The honest answer was both. A safety deck install across the bedroom floors, plot by plot, was a three-day mobilisation per floor and a single-day dismantle when the trades were done. The atrium was a birdcage scaffold, built by a scaffold contractor we recommended, because that is what the geometry needed. Two systems on one job, two installers, no overlap, and the principal contractor knew on day one what each one was for.
That is the conversation a survey is supposed to produce.
Further reading
We will tell you whether your job is a safety deck job, a scaffold job, or both
Every article here is written by the crew that surveys, installs and dismantles the deck — not a marketing desk.
If you want this applied to a real site rather than read in the abstract, a phone call to Paul or Ewan is faster than any form.
Keep reading
Safety Decking Vs Crash Decking
Safety decking vs crash deckingTrad Deck Vs G Deck
Trad deck vs g deckTrad Deck installation
Trad Deck fall-prevention platform quoted and installed by Graceland. Load Class 3 to BS EN 12811-1:2003. SWL 2.0kN/m² UDL. Class B material fragility.
Systems / Trad deckSite survey
Safety decking site surveys where needed. Send Graceland your drawings and project details first; most jobs can be assessed and quoted without a visit.
Services / Site surveySafety decking for commercial construction
Safety decking for principal contractors and commercial construction. Trad Deck and G-Deck Lite assessed from drawings, with site surveys available where needed.
Sectors / Commercial